<-- style PDP --> 527-38 Howard Park Avenue, Toronto - Condo Apt for sale for $730,000
  • sold

527-38 Howard Park Avenue

Toronto, Ontario, M6R 0A7 - Roncesvalles

$730,000$000000

  • Neighbourhood

    Roncesvalles

  • Major Intersection

    Howard Park/Roncesvalles

  • Listed Since: 102 day(s)

  • Last update: 92 day(s) ago

Overview

  • Property Type

    Condo Apt, Apartment

  • Bedrooms

    1

  • Bathrooms

    1

  • Square Feet

    600-699

  • Exposure

    North West

  • Total Parking

    1 Underground Garage

  • Maintenance

    $715

  • Taxes

    $3,376.17 (2026)

  • Balcony

    Terr

Property Description

Property description for 527-38 Howard Park Avenue, Toronto

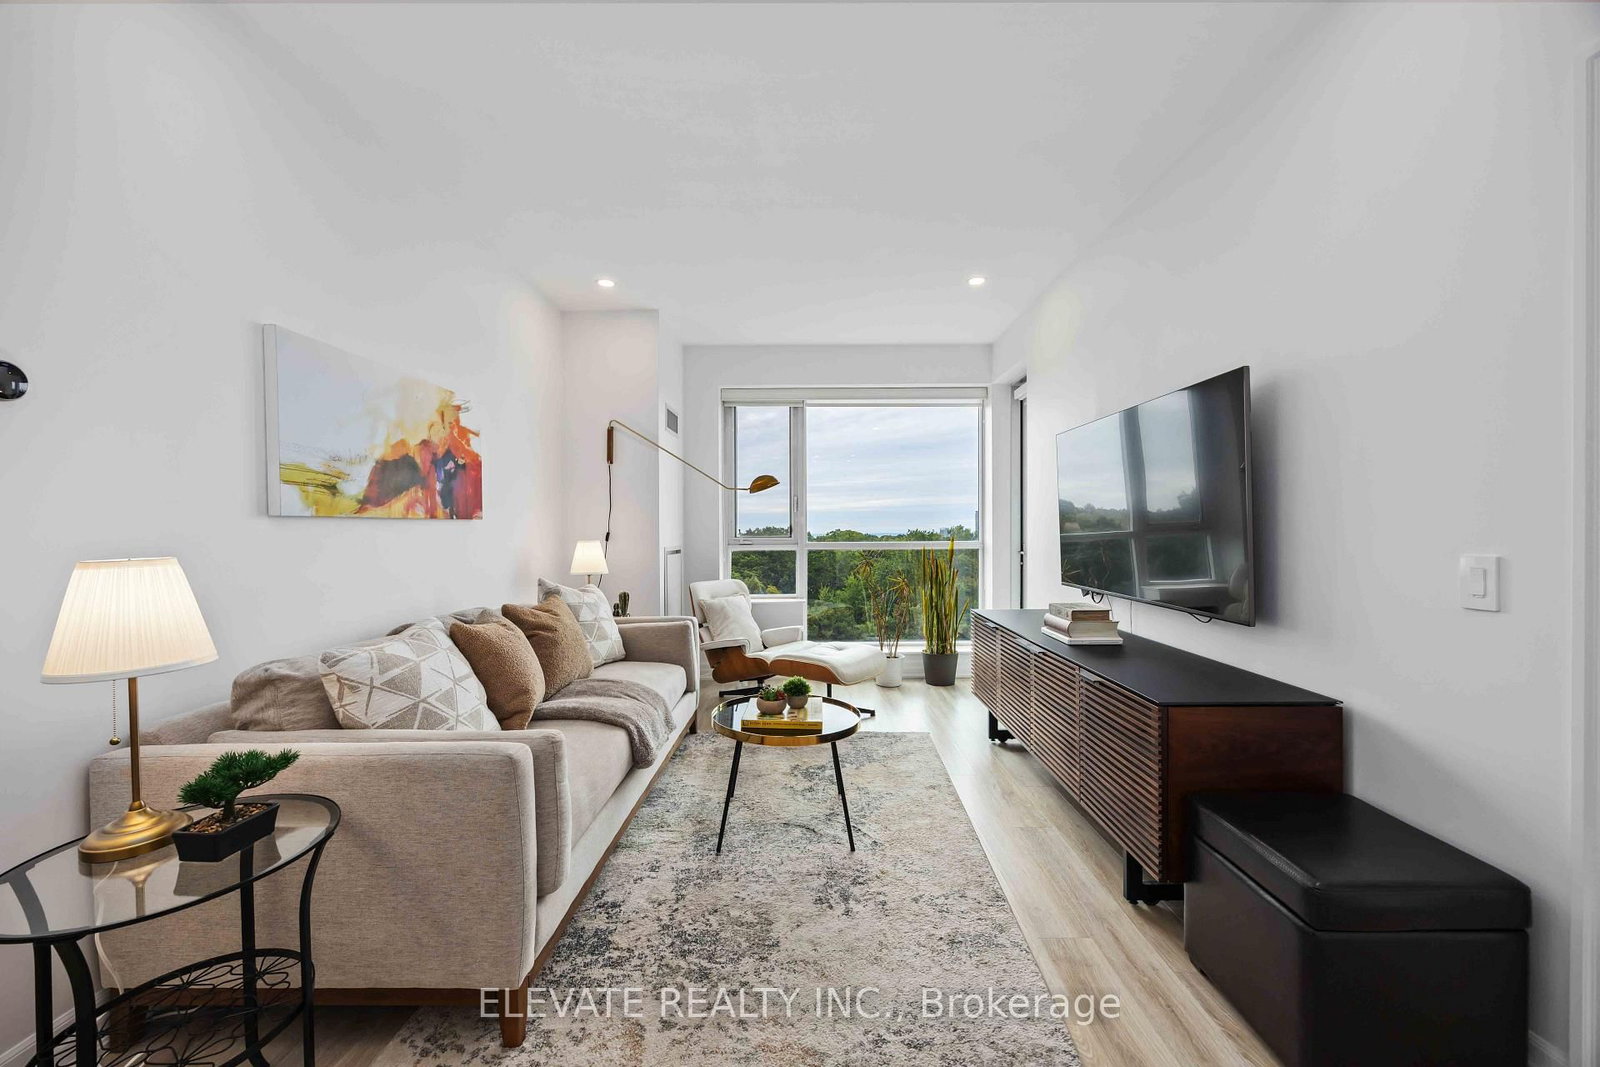
It's rare to find a one-bedroom condo where everything just makes sense. A functional layout, exceptional use of space, an expansive 188 sq. ft. terrace and carefully selected upgrades come together to create a home that feels bright, inviting and effortless to live in. With its open northwest exposure and views over the neighbourhood's mature tree canopy, natural light pours into the living space throughout the day while maintaining a sense of privacy. Inside, every upgrade has been chosen with quality and longevity in mind. Designed for both everyday living and entertaining, the kitchen features a premium suite of Miele appliances, including a natural gas cooktop, built-in oven and dishwasher, complemented by a built-in wine fridge, Blanco Silgranit sink and faucet. Engineered oak flooring flows throughout, complemented by custom millwork, Liteline Luna pot lights, Lutron smart lighting and Somfy motorized roller shades. Professionally applied window tint helps reduce heat and UV exposure, improving comfort while preserving the bright, open feel of the home. The 188 sq.ft. terrace is a true extension of the home. Complete with natural gas, water and electrical connections, it's large enough for outdoor dining, lounging, entertaining or gardening, making it a space you'll enjoy just as much as the interior. Located in the heart of Roncesvalles, you'll enjoy one of Toronto's most walkable neighbourhoods, with independent cafés, local shops and great restaurants just outside your door. High Park, the lakefront and the West Toronto Railpath are all nearby, while the streetcar stops at your doorstep, Dundas West Subway Station is just a short walk away, and the UP Express at Bloor Station gets you downtown in minutes. Just like the home itself, it's a location where everything simply makes sense.

Listed by REAL ESTATE HOMEWARD

  • MLS #

    W13506370

  • Sq. Ft

    600-699

  • Sq. Ft. Source

    MLS

  • Year Built

    Available Upon Request

  • Basement

    None

  • View

    Trees/Woods, City

  • Garage

    Underground, 1 spaces

  • Parking Type

    Owned

  • Locker

    Owned

  • Pets Permitted

    Yes-with Restrictions

  • Exterior

    Brick

  • Fireplace

    N

  • Security

    n/a

  • Elevator

    n/a

  • Laundry Level

    Main

  • Building Amenities

    n/a

  • Maintenance Fee Includes

    Heat, Parking, Water

  • Property Management

    First Service Residential 416-531-4958

  • Heat

    Forced Air

  • A/C

    Central Air

  • Water

    n/a

  • Water Supply

    n/a

  • Central Vac

    N

  • Cert Level

    n/a

  • Energy Cert

    n/a

  • Kitchen

    4.15 x 2.73 ft Main level

    B/I Appliances, B/I Bar, Granite Sink

  • Dining

    3.03 x 2.93 ft Main level

    Window Flr to Ceil, W/O To Terrace

  • Living

    3.03 x 5.07 ft Main level

    Window Flr to Ceil, W/O To Terrace

  • Br

    3.06 x 3.71 ft Main level

    Large Closet

  • Bathroom

    1.65 x 3.41 ft Main level

    4 Pc Bath

  • Other

    1.86 x 8.47 ft Main level

    Balcony

  • MLS #

    W13506370

  • Sq. Ft

    600-699

  • Sq. Ft. Source

    MLS

  • Year Built

    Available Upon Request

  • Basement

    None

  • View

    Trees/Woods, City

  • Garage

    Underground, 1 spaces

  • Parking Type

    Owned

  • Locker

    Owned

  • Pets Permitted

    Yes-with Restrictions

  • Exterior

    Brick

  • Fireplace

    N

  • Security

    n/a

  • Elevator

    n/a

  • Laundry Level

    Main

  • Building Amenities

    n/a

  • Maintenance Fee Includes

    Heat, Parking, Water

  • Property Management

    First Service Residential 416-531-4958

  • Heat

    Forced Air

  • A/C

    Central Air

  • Water

    n/a

  • Water Supply

    n/a

  • Central Vac

    N

  • Cert Level

    n/a

  • Energy Cert

    n/a

  • Kitchen

    4.15 x 2.73 ft Main level

    B/I Appliances, B/I Bar, Granite Sink

  • Dining

    3.03 x 2.93 ft Main level

    Window Flr to Ceil, W/O To Terrace

  • Living

    3.03 x 5.07 ft Main level

    Window Flr to Ceil, W/O To Terrace

  • Br

    3.06 x 3.71 ft Main level

    Large Closet

  • Bathroom

    1.65 x 3.41 ft Main level

    4 Pc Bath

  • Other

    1.86 x 8.47 ft Main level

    Balcony

Thinking of Selling?

Find Out Your Home’s Value in Today’s Market!

No Email or Signup is required to view your home estimate.

estimate your home value

Contact Manoj Kukreja

Sales Representative,
Century 21 People’s Choice Realty Inc.,
Brokerage
(647) 576 - 2100

Manoj profile avatar

Property History

Property history for 527-38 Howard Park Avenue, Toronto

This property has been sold 2 times before. Create your free account to explore sold prices, detailed property history, and more insider data.

Sign In / Register

Estimated price

Date
Price
Change
2026-06-30
$706,978
1.46%

Inventory Graph

10 9 8 7 6 5 4 3 2 1 0 10+ Months of inventory SELLER'S Market BALANCED Market BUYER'S Market

Mortgage Calculator

This data is for informational purposes only.

Mortgage Payment per month

Principal Amount

Interest

Total Payable

Amortization

Amortization

Closing Cost Calculator

This data is for informational purposes only.

Closing Cost Total for this property

Total Cash flow for purchasing this property

Down Payment(%)*
Additional information

Provincial Land Transfer Tax

Ontario Land Transfer Tax Rebate

Toronto Land Transfer Tax

Toronto Land Transfer Tax Rebate

PST on CMHC Insurance Premium

Lawyer Fees

$2,825

Government Registration Fee's

$164

Title Insurance

Closing Cost Total

Total Cash flow for purchasing this property

Provincial Land Transfer Tax

Ontario Land Transfer Tax Rebate

Toronto Land Transfer Tax

Toronto Land Transfer Tax Rebate

PST on CMHC Insurance Premium

Lawyer Fees

$2,825

Government Registarion Fee's

$164

Title Insurance

Down Payment(%)*

* A down payment of less than 20% is permitted only for first-time home buyers purchasing their principal residence. The minimum down payment required is 5% for the portion of the purchase price up to $500,000, and 10% for the portion between $500,000 and $1,500,000. For properties priced over $1,500,000, a minimum down payment of 20% is required.

Thinking of Selling?

Find Out Your Home’s Value in Today’s Market!

No Email or Signup is required to view your home estimate.

estimate your home value

Contact Manoj Kukreja

Sales Representative, Century 21 People’s Choice Realty Inc., Brokerage
(647) 576 - 2100

Manoj profile avatar

Recent Sold Listings in Roncesvalles, Toronto

Popular Cities